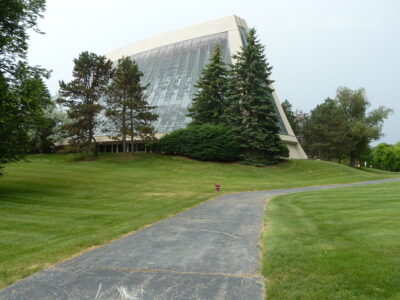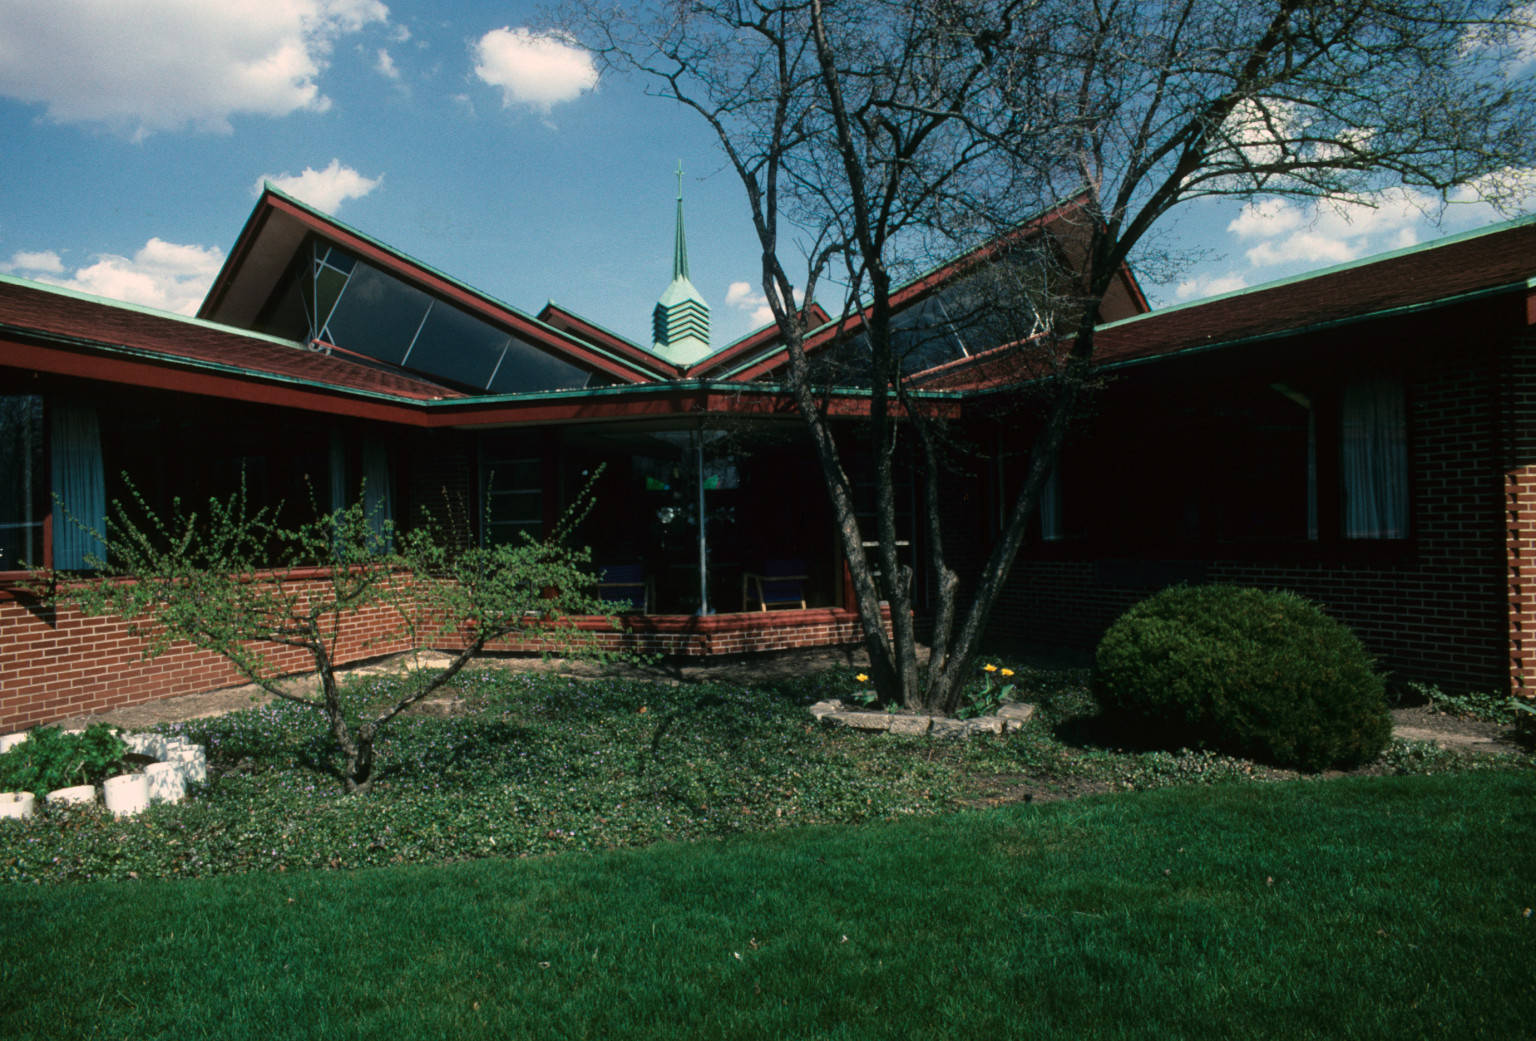
The octagonal form of Saint John's Lutheran Church is a bold and direct translation of idea into line. From the outside, simple but dominant sightlines merge toward the center of the structure where the stylized copper spire rises directly over the center of the sanctuary. Exterior brick faced walls are low and fortress-like and entrance doors are high and gothic, making the worshipper sense his relative smallness. At the same time, the residential scale of this church has the unpretentious simplicity of a "house" for worship. Roof supports are fan-like and radiate 180 degrees from the central point of the steeple providing some lightness and lift to the structure. The clerestories, formed by the gabled ends of the radiating wings, contain double membrane fixed windows, some with stained glass. Two church wings buttress the octagonal nave and are carefully proportioned and equipped to provide the congregation with a full range of services. Awning window units combined with fixed sash windows on the buttressed wings accentuate the residential scale of the church and bring in ventilation and a constant view of the changing seasons.
Alden Dow regarded Saint John's Lutheran Church as one of his most significant religious structures. Designed in 1953, the nave of the church accommodates six hundred people with no one in the congregation more than sixty feet away from the pastor or the center of the altar. Dow believed, "the symbol and center of the church is the altar. All the life and activity of the church radiates and develops from this central theme. With humility and enthusiasm the building is trying to show that growth is unrestricted so long as it radiates from the principle of God." In Alden Dow's first meeting with the building committee, discussion focused on Martin Luther's directive that his congregations should build fortresses to guard their ideals. Alden Dow proceeded to design a church octagonal in form. Seven banks of pews radiate from the core. The eighth bank contains the choir and the organ. It is an intimate feeling, conducive to worship because the people become the fortress guarding the ideals of their faith. The clerestory windows surrounding the sanctuary bathe it in light and give the congregation an unobstructed view of the open sky. Classrooms, social hall, library, chapel, meeting rooms and offices radiate from the worship space and provide facilities for every aspect of the congregation's needs.